

What Every New Commercial Building Needs for Low-Voltage Infrastructure
When a new commercial building is being designed or built, most of the attention goes to the visible parts of the project. Walls, doors, finishes, lighting, HVAC, plumbing, and electrical systems all get careful planning.
But one of the most important parts of a modern building is often hidden behind the walls.
Low-voltage infrastructure supports the systems that keep a building connected, secure, safe, and ready for daily operations. If it is planned early, it can make the building easier to manage and easier to expand. If it is overlooked, it can lead to costly change orders, messy retrofits, weak coverage, and technology problems after move-in.
For new commercial buildings, low-voltage planning should never be an afterthought.
What Is Low-Voltage Infrastructure?
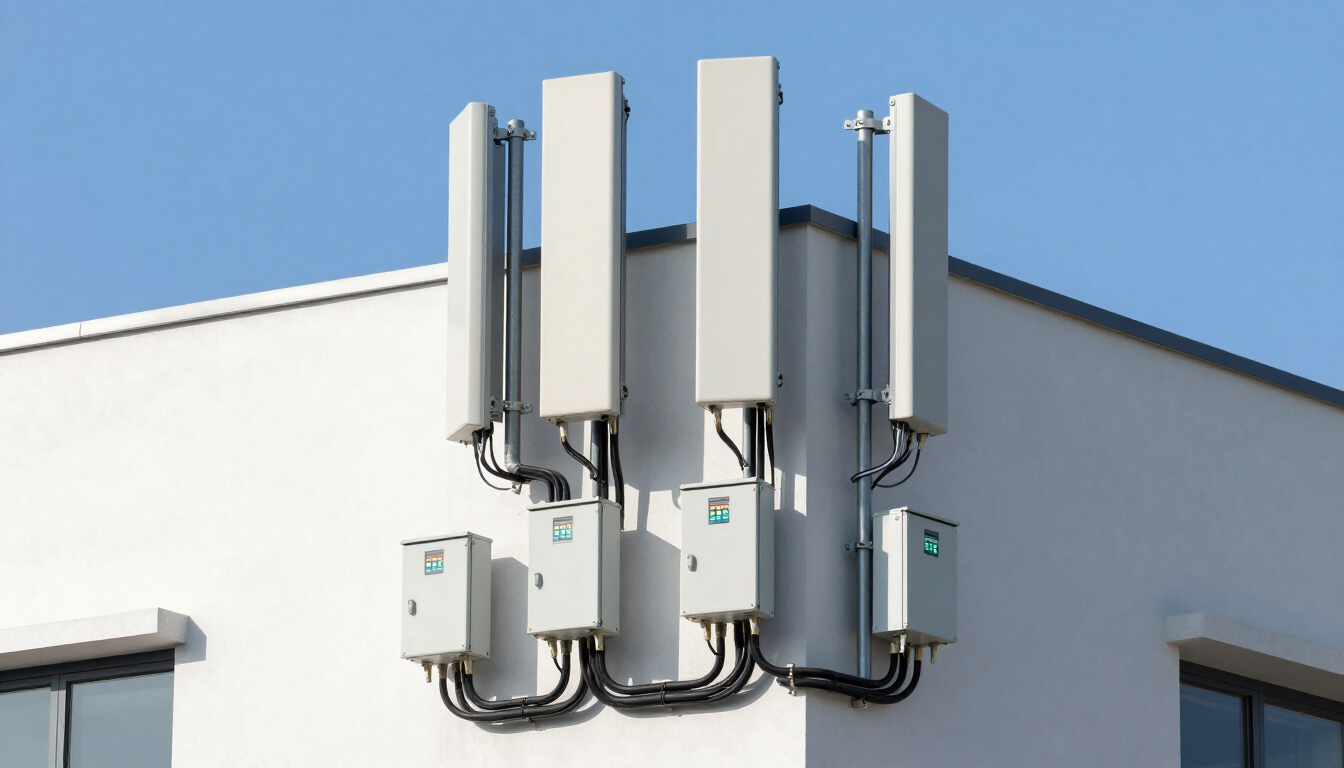
Low-voltage infrastructure includes the cabling, pathways, equipment locations, network rooms, and connected systems that support communication, security, life safety, and building technology.
This can include:
- Data cabling
- Wi-Fi access points
- Network racks and equipment rooms
- Security cameras
- Access control
- Fire alarm systems
- Intrusion detection
- Intercoms
- Paging and audio systems
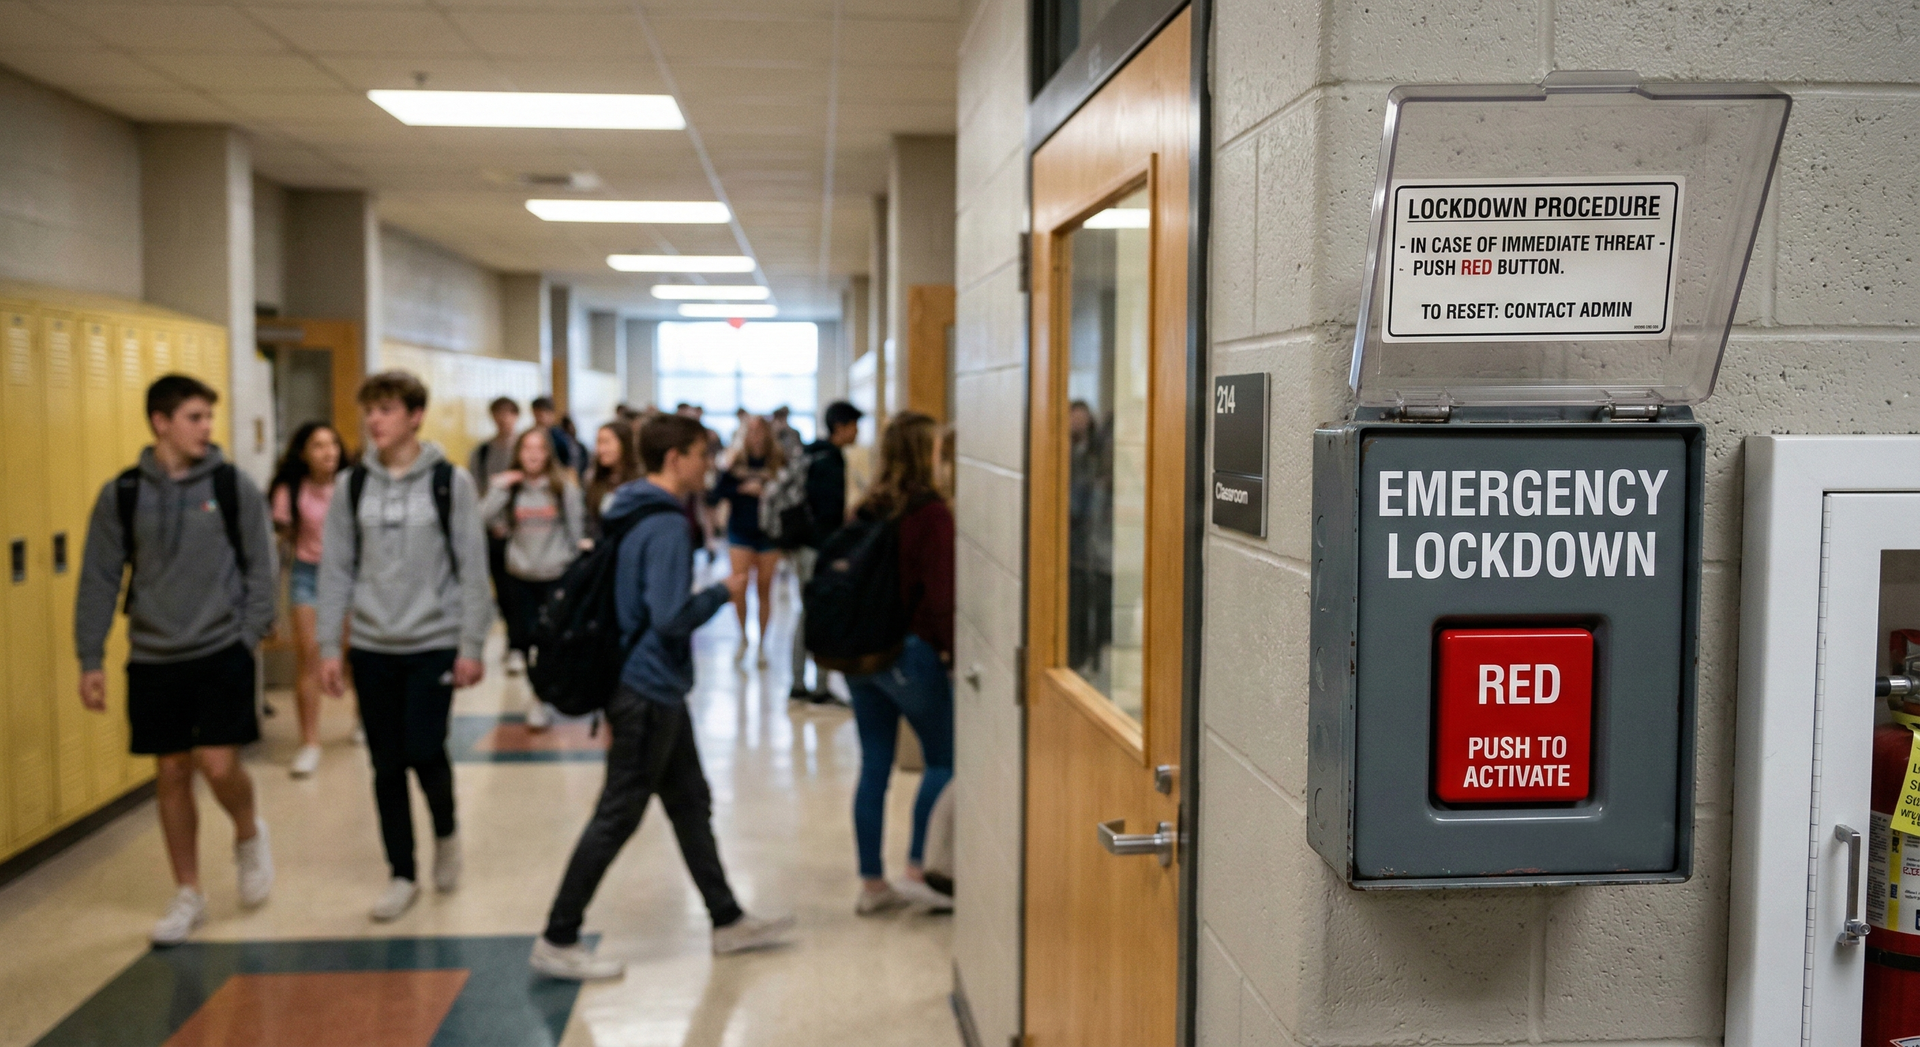
- Emergency communication systems
- Elevator communication
- Building automation connections
- Conference room technology
- Door hardware coordination
- Cable pathways and sleeves
These systems may not always be visible, but they affect how the building functions every day.
Why Low-Voltage Planning Should Start Early
Low-voltage systems touch many parts of a building.
Cameras need the right viewing angles. Access control needs the right doors, locks, power, and pathways. Wi-Fi needs proper access point placement. Fire alarm and life safety systems need code-compliant design and installation. Network equipment needs secure, climate-appropriate space. Conduit, sleeves, and pathways need to be coordinated before walls and ceilings are closed.
When low-voltage planning happens too late, the result is often more expensive and less effective.
Early planning helps reduce:
- Change orders
- Rework
- Exposed cabling
- Poor device placement
- Network coverage issues
- Delays near the end of the project
- Coordination problems between trades
- Missed safety or security needs
- Future upgrade limitations
The best time to plan low-voltage infrastructure is before construction is too far along.
Every Building Needs a Strong Network Foundation
Almost every modern building depends on the network.
Phones, computers, Wi-Fi, cameras, access control, building controls, conference rooms, and cloud-based systems may all depend on reliable connectivity. A weak network foundation can create problems across the entire building.
A good low-voltage plan should include proper cabling, rack locations, network room layout, cable management, labeling, and future capacity.
It should also consider where people will work, gather, check in, meet, connect devices, and need wireless coverage.
A building may look finished on day one, but if the network was not planned well, the operational problems can show up quickly.
Wi-Fi Coverage Should Be Designed, Not Guessed
Wi-Fi is now a basic expectation in most commercial buildings.
Employees, tenants, students, visitors, customers, and building systems may all rely on wireless connectivity. But good Wi-Fi does not happen by accident.
Access points need to be placed based on the building layout, wall materials, expected device usage, and coverage needs. A hallway, classroom, office, warehouse, church lobby, medical space, or multifamily common area may each require a different approach.
Guessing where access points should go can lead to dead zones, slow speeds, and frustration after move-in.
Security Cameras Need the Right Coverage
Security camera planning should happen before the building is finished.
Camera locations should be chosen based on what needs to be seen, not just where it is easy to mount a camera. Entrances, exits, parking lots, hallways, reception areas, loading docks, gates, equipment rooms, and shared spaces may all need coverage.
A good camera plan should consider:
- Field of view
- Lighting conditions
- Mounting height
- Cable pathways
- Storage needs
- Remote access
- Network requirements
- Indoor and outdoor conditions
- Future expansion
The goal is not just to install cameras. The goal is to provide useful video when it matters.
Access Control Should Be Coordinated With Doors and Hardware
Access control is one of the most important low-voltage systems to plan early.
Doors, frames, locks, power supplies, card readers, request-to-exit devices, door contacts, and wiring pathways all need coordination. If access control is added too late, it can create conflicts with door hardware, electrical work, fire ratings, and finished surfaces.
New buildings should identify which doors need controlled access before construction is complete.
Common access control locations include:
- Main entrances
- Staff entrances
- Tenant entrances
- Office suites
- Server rooms
- Storage rooms
- Mechanical areas
- Classrooms
- Medical or restricted areas
- Gates and parking areas
Planning access control early helps the system look cleaner, work better, and support the building’s long-term security needs.
Fire Alarm and Life Safety Systems Must Be Built Into the Plan
Fire alarm and life safety systems are not optional add-ons. They are core building systems that must be planned, installed, tested, and documented properly.
These systems may include control panels, notification devices, pull stations, smoke detection, heat detection, monitoring connections, annunciators, and related equipment. Depending on the building type, additional life safety or emergency communication systems may also be needed.
Because these systems involve code requirements and coordination with the authority having jurisdiction, they should be included early in the project schedule.
Delays in fire alarm planning can affect inspections, occupancy, and project closeout.
Communication Systems Are Changing
Many buildings still rely on older communication methods, including traditional phone lines. But new commercial buildings should be planned for modern communication needs from the start.
That may include IP-based systems, cellular communication, emergency phones, intercoms, paging, mass notification, and monitored communication paths for life safety and security systems.
A new building should not be designed around outdated technology that may be expensive or difficult to support in the future.
A good low-voltage plan helps the building communicate reliably from day one.
Pathways, Sleeves, and Conduit Matter
One of the most overlooked parts of low-voltage infrastructure is pathway planning.
Even the best technology will be difficult to install or service if there is no practical way to get cabling from one area to another.
Low-voltage planning should include sleeves, conduit, cable tray, J-hooks, above-ceiling pathways, risers, equipment room access, and spare capacity for future systems.
This is especially important in larger buildings, multi-story buildings, schools, healthcare facilities, churches, warehouses, and multifamily properties.
Good pathways make the building easier to maintain and upgrade. Poor pathways create problems for years.
Plan for Future Growth
A new building should not only meet today’s needs. It should also be ready for tomorrow’s technology.
Over time, the building may add more cameras, more doors, more wireless access points, more tenants, more users, more connected devices, or more security requirements.
Planning for growth can include:
- Extra cable capacity
- Spare conduit
- Larger equipment spaces
- Scalable network design
- Expansion-ready access control
- Flexible camera infrastructure
- Proper documentation
- Labeled cabling
- Room for additional racks or panels
It is usually easier to plan for future capacity during construction than to add it later.
Low-Voltage Coordination Helps the Whole Project
Low-voltage work affects architects, electrical contractors, general contractors, door hardware suppliers, fire alarm contractors, IT teams, security teams, and building owners.
When coordination is clear, the project runs more smoothly.
When coordination is missing, problems show up late in the project, when they are more expensive and harder to fix.
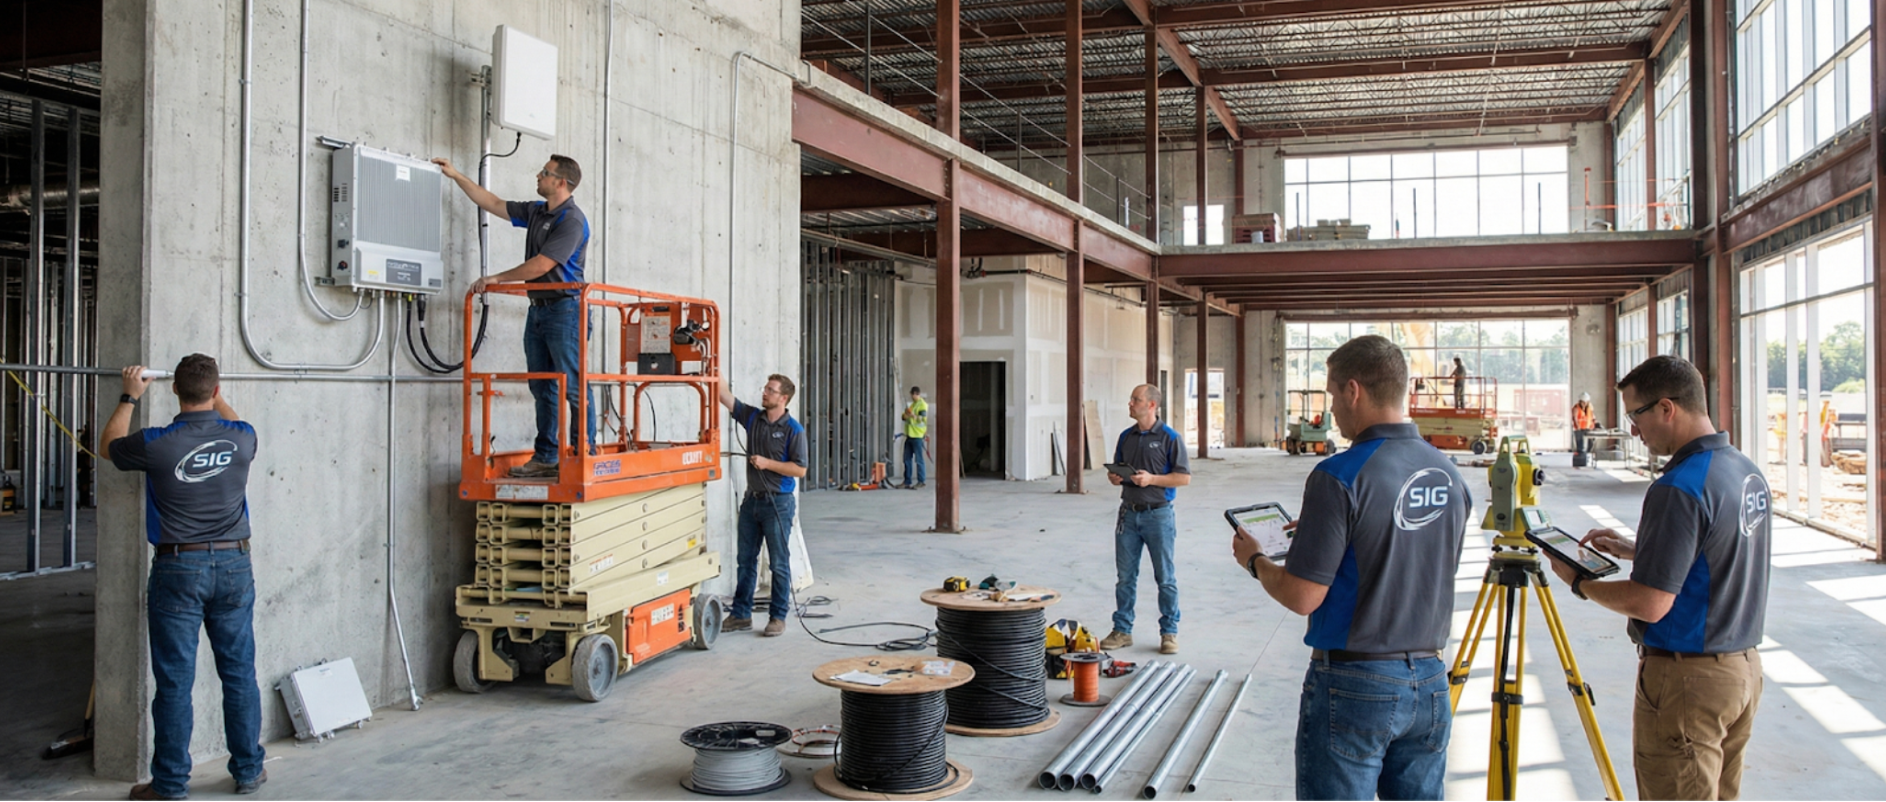
A qualified low-voltage partner can help review plans, identify missing infrastructure, coordinate system needs, and make sure important technology decisions are not pushed to the end.
SIG Can Help Plan Low-Voltage Infrastructure for New Buildings
System Integration Group helps commercial and institutional clients plan, install, service, and upgrade low-voltage systems throughout the Kansas City Metro and surrounding region.
From fire alarm and life safety to security, access control, video surveillance, networking, communications, and smart building technology, SIG helps building owners and project teams think through the systems that keep a facility connected, protected, and ready for use.
If you are planning a new commercial building, expanding a facility, or preparing for a major renovation, low-voltage infrastructure should be part of the conversation early.
Build It Right From the Start
A new commercial building is a major investment. The technology behind the walls should support that investment for years to come.
Do not wait until the end of the project to think about cabling, cameras, access control, fire alarm, Wi-Fi, and communication systems.
Contact System Integration Group today to discuss low-voltage infrastructure planning for your next commercial building project.